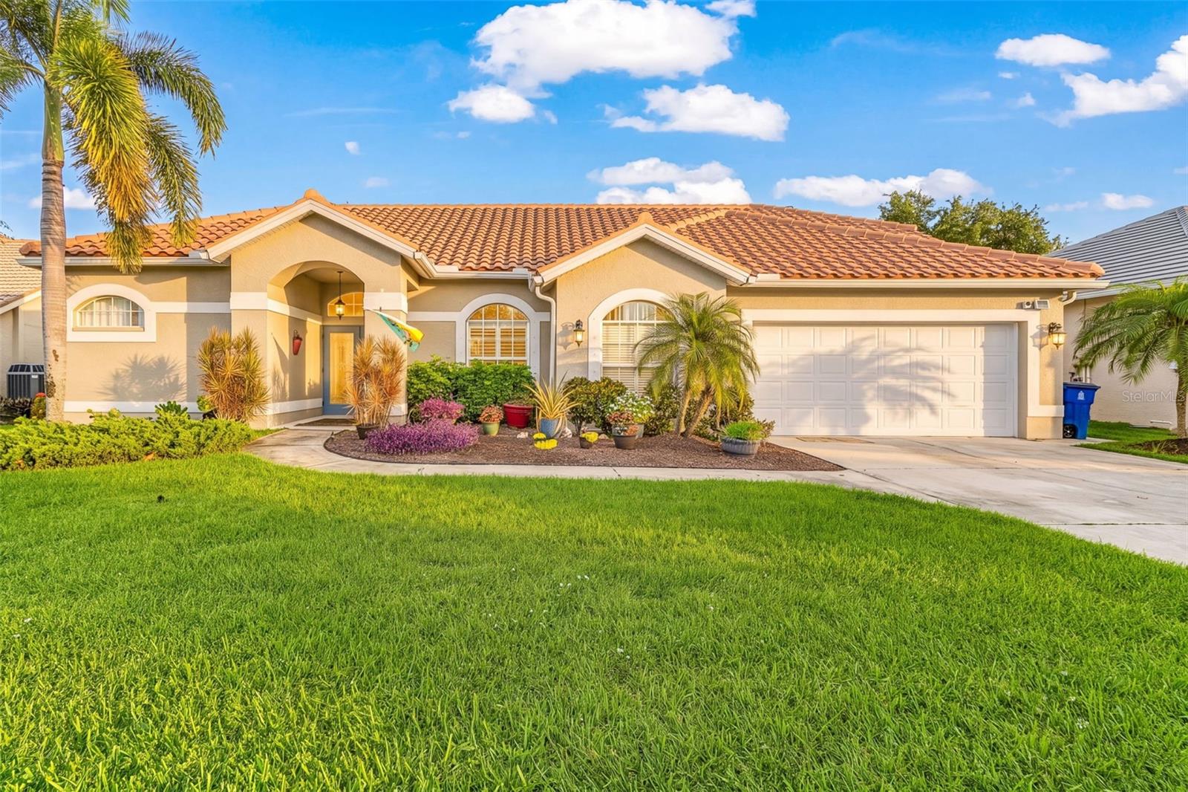
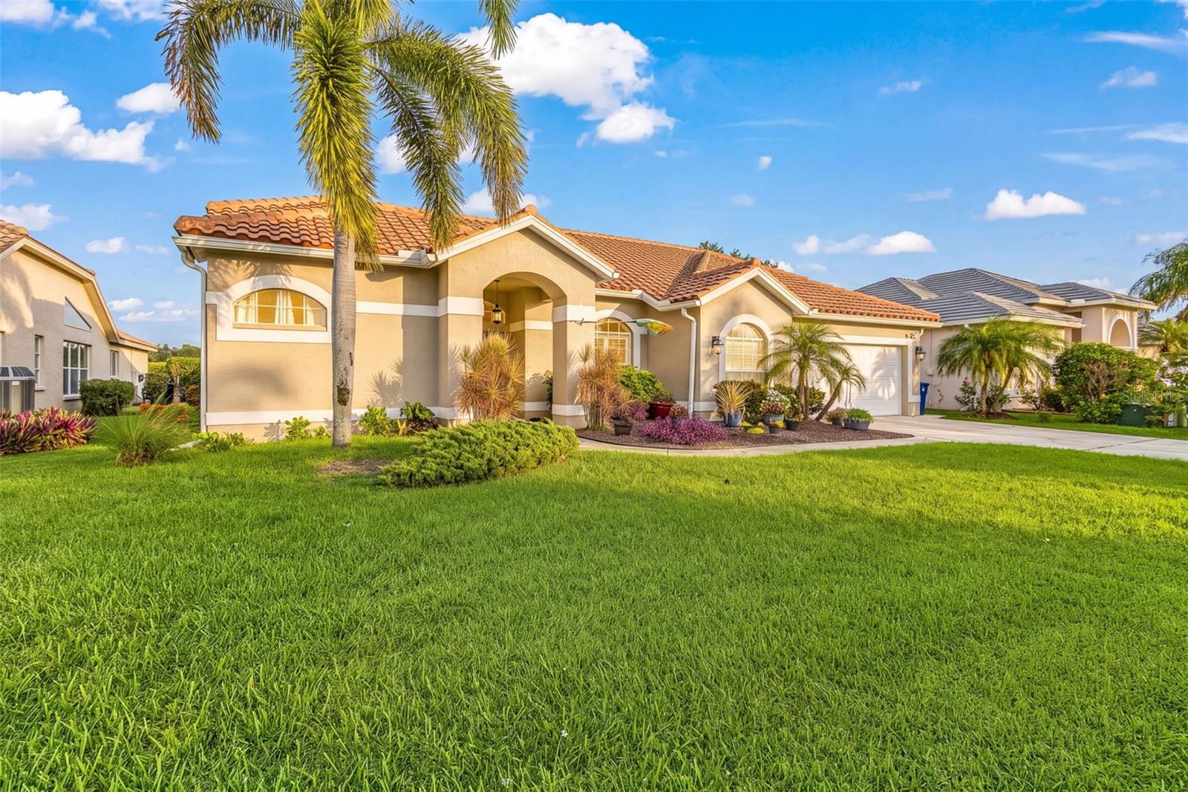
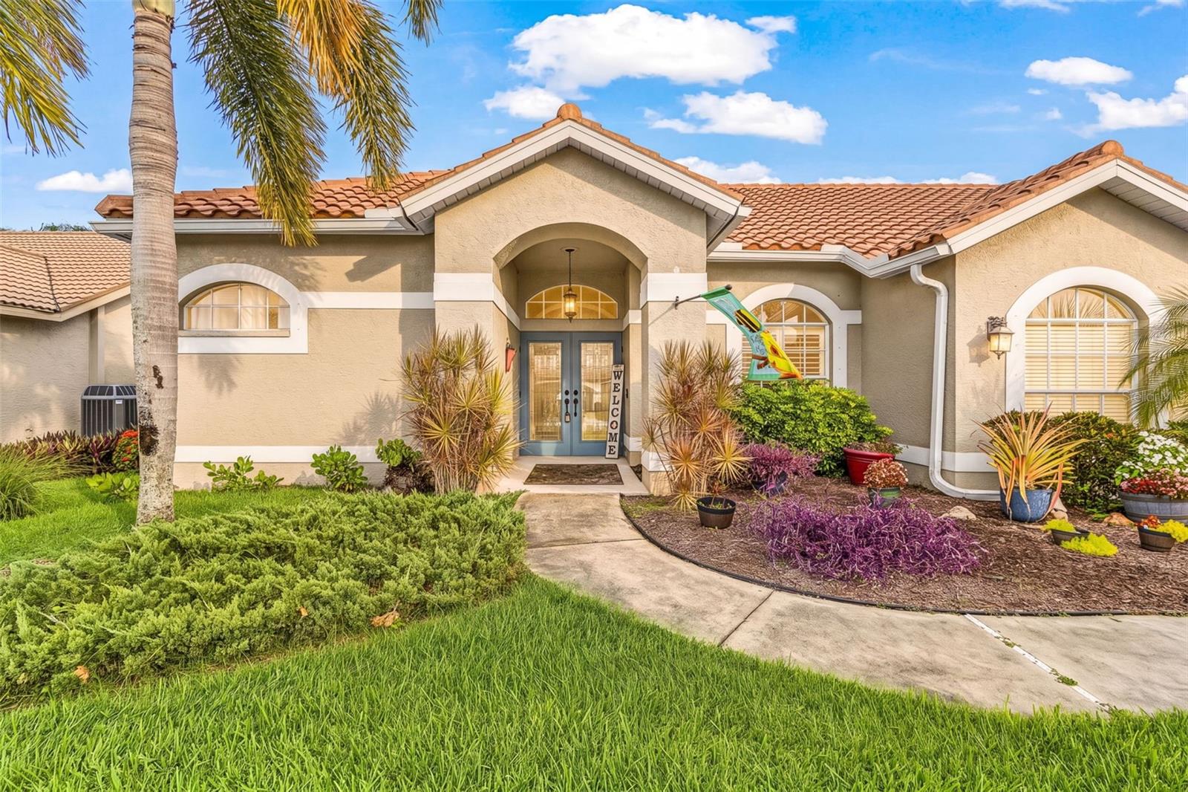
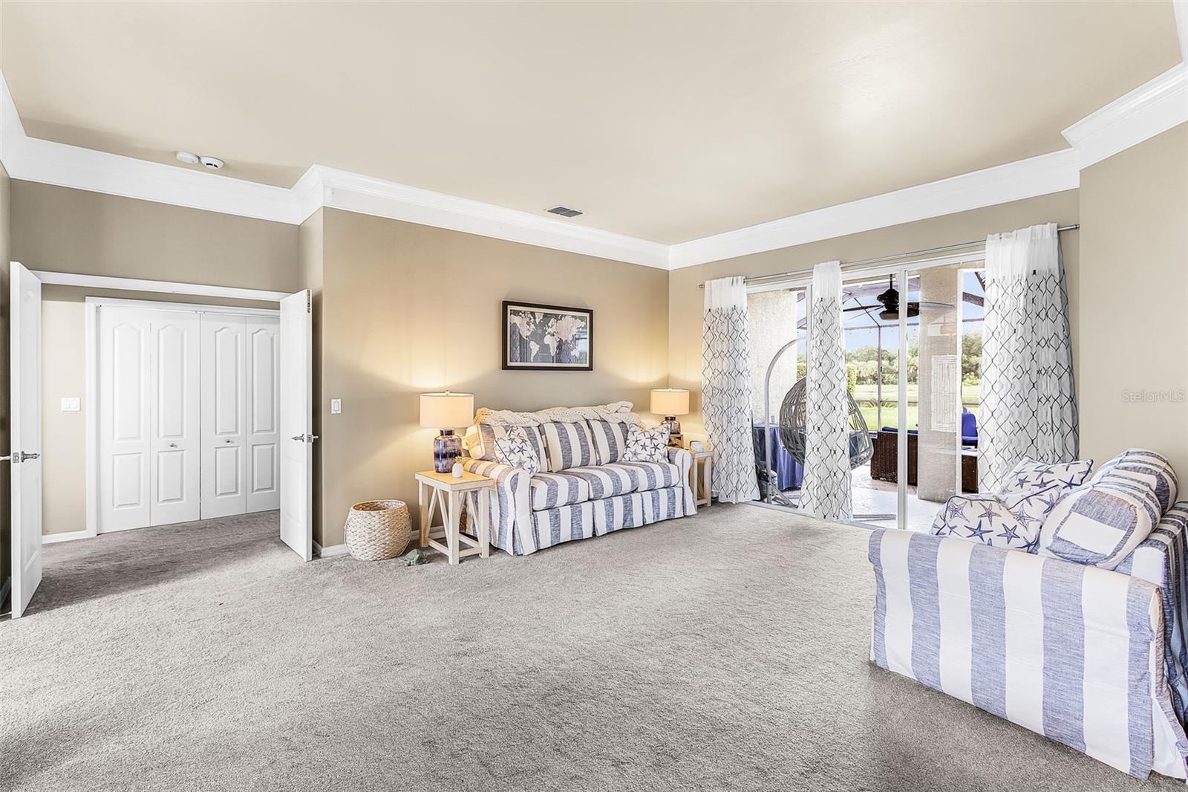
Welcome to this spacious 2,391-square-foot pool home in Fort Myers! Built in 1997, this well-designed 3-bedroom, 2-bath residence features a desirable split-bedroom floor plan that offers privacy and comfortable everyday living. The heart of the home is the generous kitchen, complete with a center island, breakfast bar, and sunny breakfast nook, making it ideal for everything from casual family meals to entertaining guests. The adjoining family room creates an inviting gathering space, while the dedicated laundry room adds convenience.
Inside, you'll find a blend of carpet, ceramic tile, and laminate flooring, providing both comfort and easy maintenance throughout the home.
Step outside and experience your own private Florida retreat. Enjoy the screen enclosed salt water swimming pool, relax on the covered porch or enclosed lanai, and entertain family and friends on the outdoor patio. The attached two-car garage provides ample room for vehicles and additional storage. Offering a functional layout, generous living spaces, and exceptional indoor-outdoor living, this home presents a wonderful opportunity to enjoy the Southwest Florida lifestyle. The home offers easy access to I-75, making travel to Southwest Florida International Airport, shopping, dining, medical facilities, and the area's beautiful Gulf Coast beaches both quick and convenient.
Save
Ask
Tour
Hide
Share
Listing Snapshot
Price
$499,609
Days On Site
85 Days
Bedrooms
3
Inside Area (SqFt)
2,391 sqft
Total Baths
2
Full Baths
2
Partial Baths
N/A
Lot Size
0.2 Acres
Year Built
1997
MLS® Number
N6144848
Status
Active
Property Tax
$5,145
HOA/Condo/Coop Fees
$50 monthly
Sq Ft Source
Public Records
Friends & Family
React
Comment
Invite
No Comments Yet
Did you know? You can invite friends and family to your search. They can join your search, rate and discuss listings with you.
Recent Activity
2 months ago
Listing updated with changes from the MLS®
2 months ago
Price changed to $499,609
3 months ago
Status changed to Active
3 months ago
Listing first seen on site
General Features
Acres
0.2
Attached Garage
Yes
Direction Faces
Northeast
Foundation
Slab
Garage
Yes
Garage Spaces
2
Levels
One
Parking
Attached
Pets
Yes
Property Sub Type
Single Family Residence
Sewer
Public Sewer
SqFt Total
2803
Utilities
Cable AvailableElectricity Connected
Water Source
Public
Zoning
PUD
Interior Features
Appliances
DishwasherDryerMicrowaveRangeRefrigeratorWasher
Cooling
Central Air
Fireplace
Yes
Fireplace Features
Family Room
Flooring
CarpetCeramic TileLaminate
Furnished
Unfurnished
Heating
Central
Interior
Eat-in KitchenOpen Floorplan
Laundry Features
InsideLaundry Room
Balcony/Porch/Lanai
Dimensions - 19x8Level - First
Bedroom 2
Dimensions - 11x13Level - First
Bedroom 3
Dimensions - 11x10Level - First
Dining Room
Dimensions - 13x14Level - First
Family Room
Dimensions - 14x19Level - First
Foyer
Dimensions - 9x12Level - First
Kitchen
Dimensions - 11x18Level - FirstFeatures - Breakfast Bar, Kitchen Island
Listing information is provided by Participants of the Stellar MLS. IDX information is provided exclusively for personal, non-commercial use, and may not be used for any purpose other than to identify prospective properties consumers may be interested in purchasing. Information is deemed reliable but not guaranteed. Properties displayed may be listed or sold by various participants in the MLS Copyright 2026, Stellar MLS.
Last checked: 2026-09-21 01:04 AM EDT
Neighborhood & Commute
Source: Walkscore
Disclosure: Community information and market data powered by Constellation Data Labs. Information is deemed reliable but not guaranteed.


 Equal Housing Opportunity.
 MENU
MENU
Did you know? You can invite friends and family to your search. They can join your search, rate and discuss listings with you.