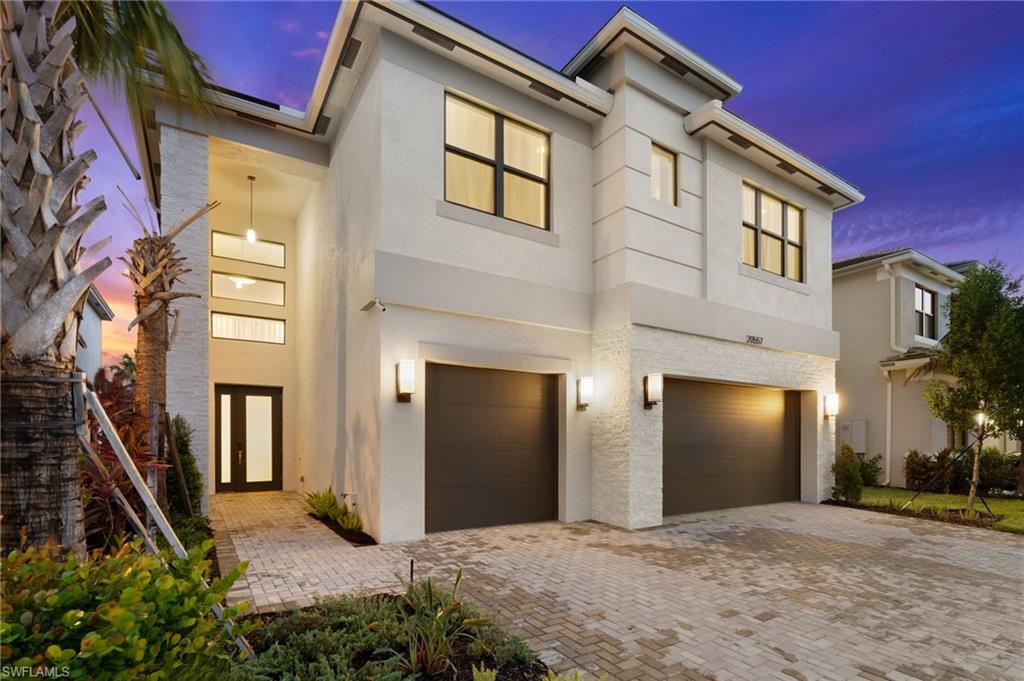
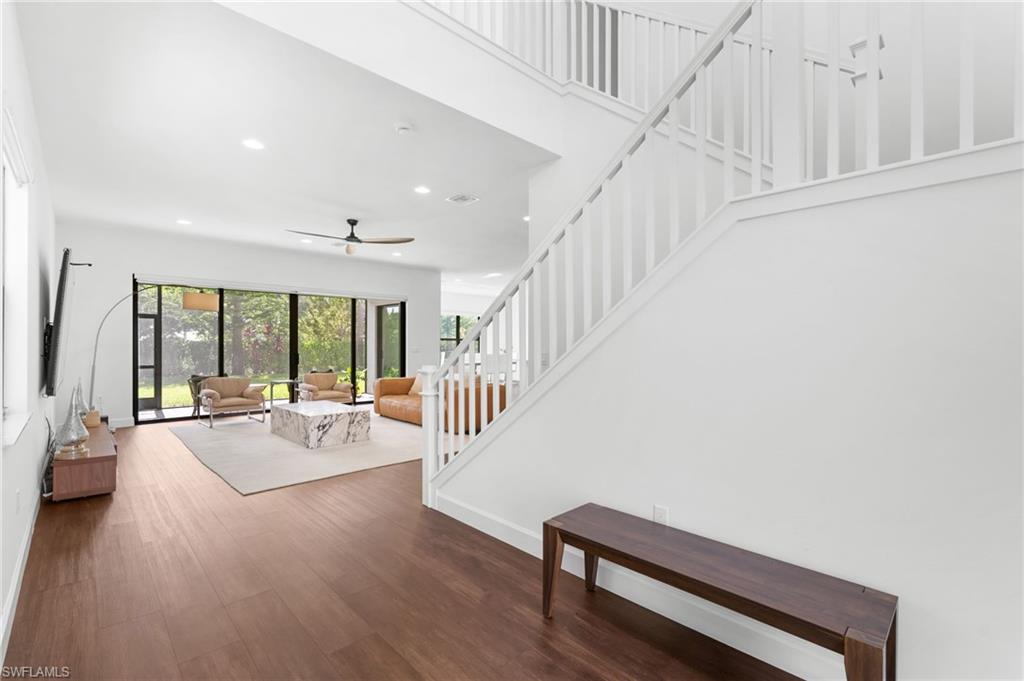
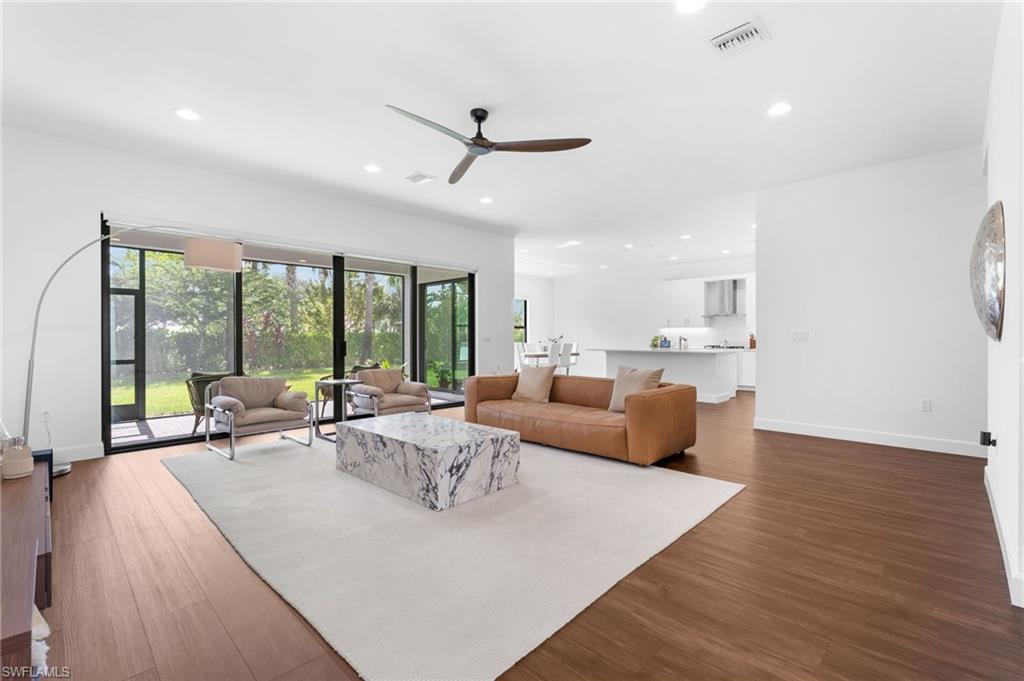
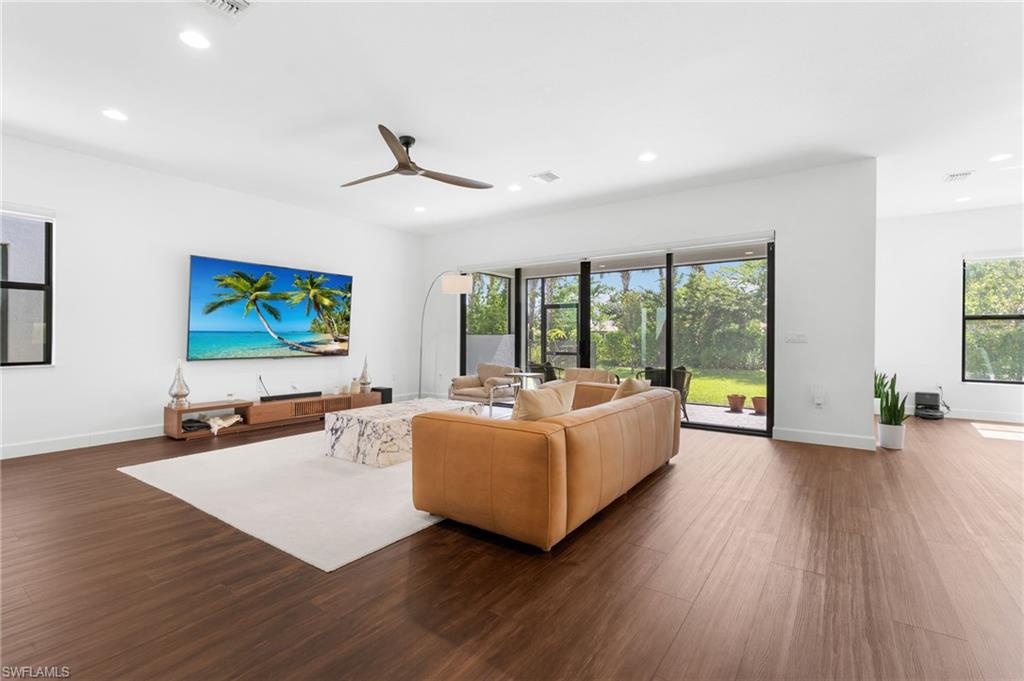
Built in 2024, this pristine home pairs high-end design with the fresh feel of a new build, all perfectly positioned just minutes east of I-75. This expansive Olympia floor plan by GL Homes features 4 bedrooms, a den, 5 full baths, and a loft, completely elevated by high-end, post-builder customizations. Rich, dark wood-look LVP flooring flows seamlessly throughout, replacing standard builder options and creating a stunning contrast in the bright, open gourmet kitchen. Featuring a massive island, premium quartz countertops, gas cooking, and sleek under-cabinet lighting, the kitchen flows effortlessly into an adjacent dining space. The home boasts a dedicated custom den/office with premium built-ins, an organized mudroom drop-zone, tailored built-in systems in both primary closets, and upgraded automatic shades on the windows. Perfect for entertaining, the living space opens to a large backyard and a screened-in lanai. Rivercreek is a vibrant, family-friendly community, featuring a 12,000-square-foot clubhouse, resort-style pool, children’s playground and splash park, 4 tennis courts, 6 pickleball courts, basketball court, 2 bocce courts, fitness center, and indoor sports court—the ultimate lifestyle in the perfect Estero location.
Save
Ask
Tour
Hide
Share
Listing Snapshot
Price
$860,000
Days On Site
69 Days
Bedrooms
4
Inside Area (SqFt)
3,736 sqft
Total Baths
5
Full Baths
5
Partial Baths
N/A
Lot Size
0.1444 Acres
Year Built
2024
MLS® Number
226025552
Status
Active
Property Tax
$10,354.66
HOA/Condo/Coop Fees
$386 monthly
Sq Ft Source
N/A
Friends & Family
React
Invite
Recent Activity
4 weeks ago
Listing updated with changes from the MLS®
a month ago
Price changed to $860,000
2 months ago
Status changed to Active
2 months ago
Listing first seen on site
General Features
Acres
0.1444
Attached Garage
Yes
Building Features
DSL/Cable Available
Garage
Yes
Garage Spaces
3
Number Of Stories
2
Parking
Garage Door OpenerPavedAttached
Parking Spaces
3
Pets
Yes
Property Sub Type
Single Family Residence
Security
Smoke Detector(s)Gated CommunityFire Sprinkler System
SqFt Total
4430
Style
Two StorySingle Family
Utilities
Natural Gas Available
Zoning
RPD
Interior Features
Appliances
Gas CooktopCooktopDishwasherDisposalDouble OvenDryerFreezerMicrowaveRefrigeratorWasher

 Equal Housing Opportunity.
 MENU
MENU