
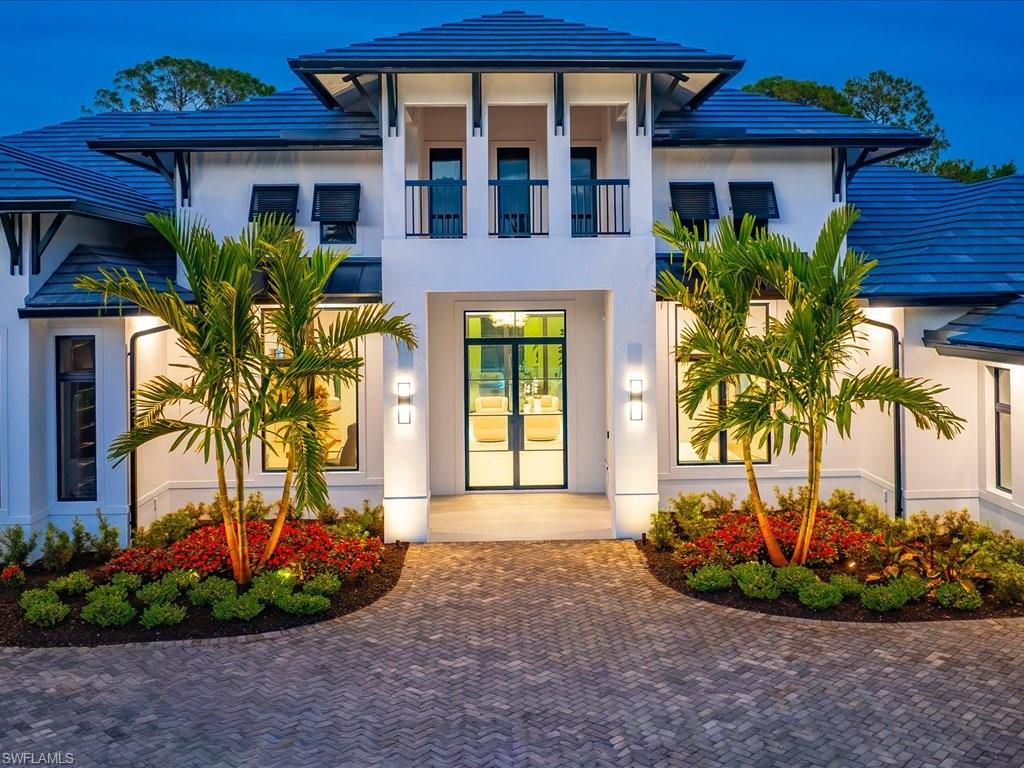
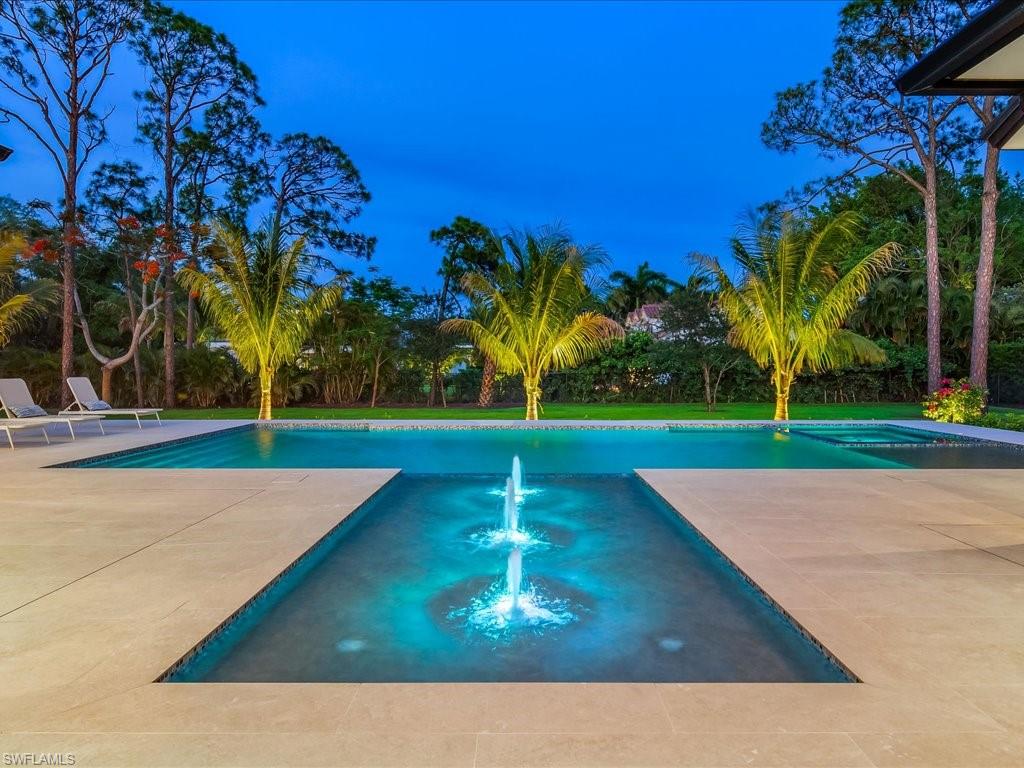
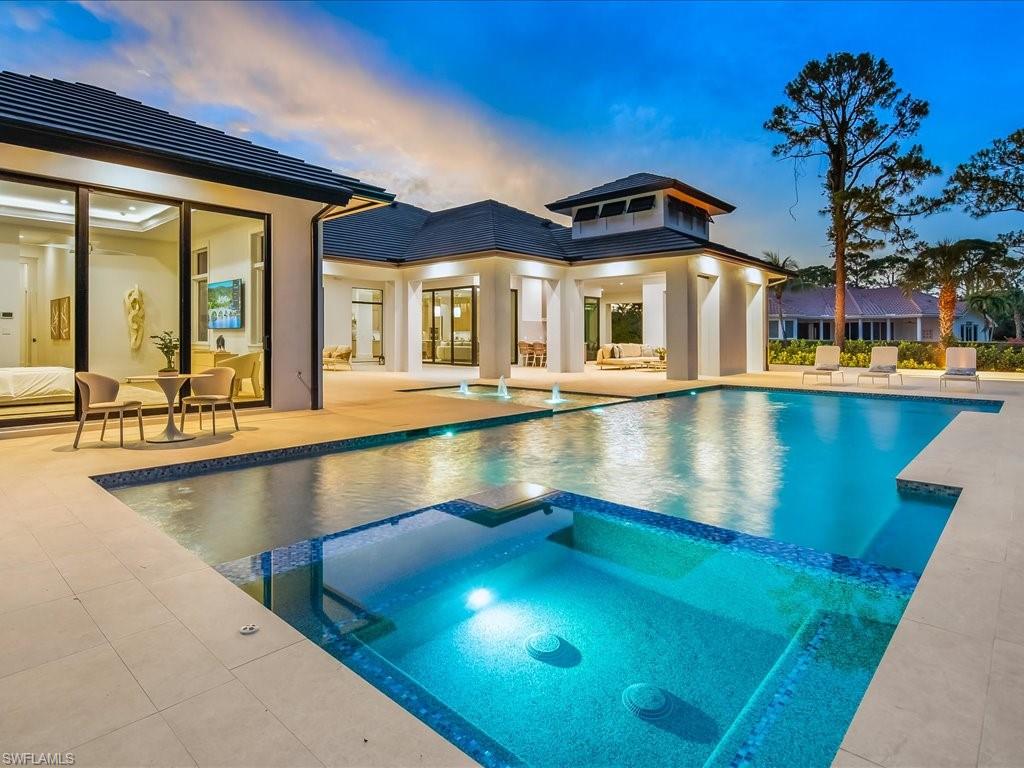
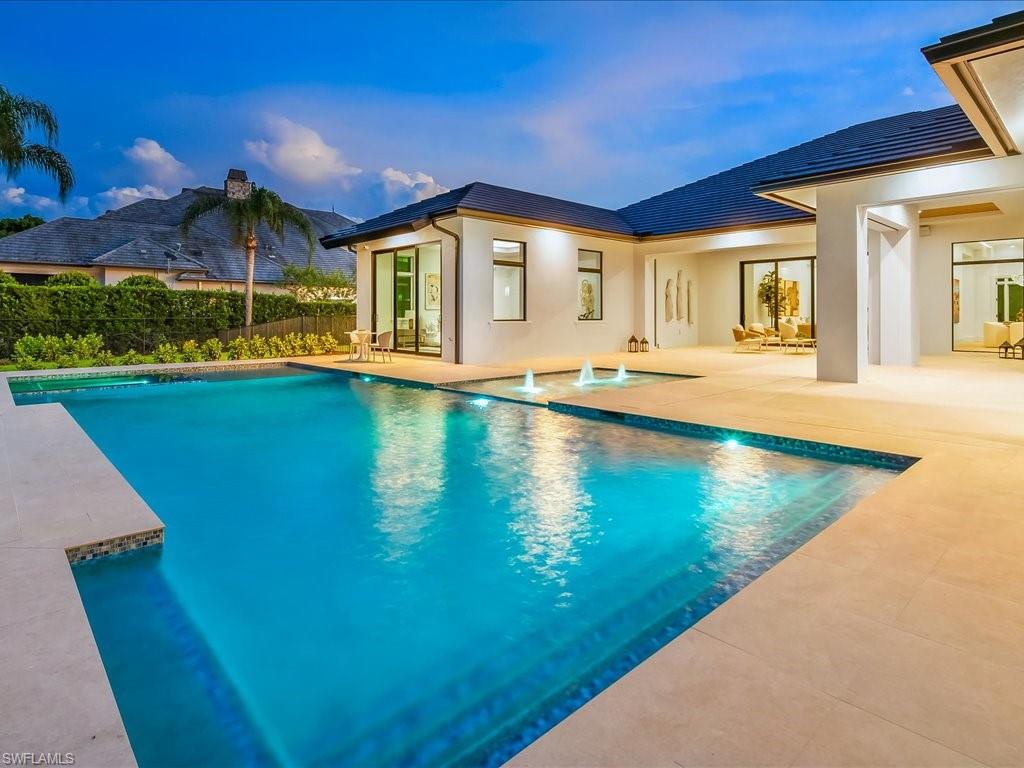
In a market where true distinction is increasingly rare, 500 Ridge Drive presents an extraordinary opportunity to own a private contemporary estate within the prestigious enclave of Pine Ridge. Thoughtfully crafted with nearly six thousand five hundred square feet under air, this architectural showpiece masterfully blends clean modern design with warm organic finishes, creating a residence that feels both sophisticated and deeply inviting. Beyond its lushly landscaped approach, the home unfolds into expansive interiors designed for elevated everyday living and unforgettable entertaining. Five spacious bedrooms, a private office, dedicated home gym, and a versatile bonus room provide exceptional flexibility rarely found within a single residence. At the heart of the home, the remarkable white oak kitchen serves as both a functional centerpiece and design statement, featuring exquisite natural stone surfaces alongside a premier suite of Wolf, Sub-Zero, and Miele appliances. The seamless open-concept layout allows the kitchen, dining, and living spaces to flow effortlessly together beneath rich wood tones and refined contemporary detailing. The primary suite offers a tranquil retreat with bespoke closet systems and spa-inspired finishes that evoke the ambiance of a luxury resort. Whole-home automation enhances the experience with effortless convenience, while every space has been curated with an uncompromising attention to craftsmanship and comfort. Equally compelling, the outdoor living experience rivals that of a private boutique retreat. The expansive covered lanai showcases a dramatic outdoor fireplace, sunken fire bowl gathering space, and beautifully integrated entertaining areas surrounded by mature tropical landscaping that provides exceptional privacy. With a four-car garage, striking architectural presence, and one of Naples’ most sought-after locations, 500 Ridge Drive represents a rare offering where design, lifestyle, and location converge in a way that is seldom available and impossible to replicate.
| yesterday | Listing updated with changes from the MLS® | |
| 3 months ago | Status changed to Active | |
| 3 months ago | Listing first seen on site |
All information provided is deemed reliable but is not guaranteed and should be independently verified.
 Equal Housing Opportunity.
 MENU
MENU