
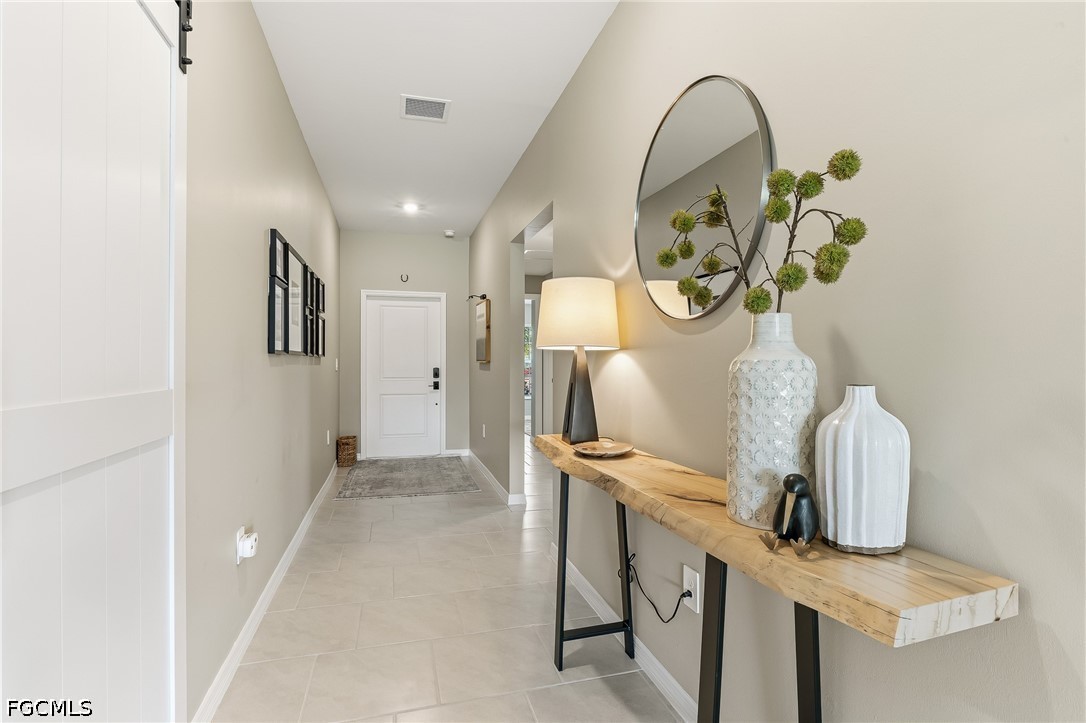
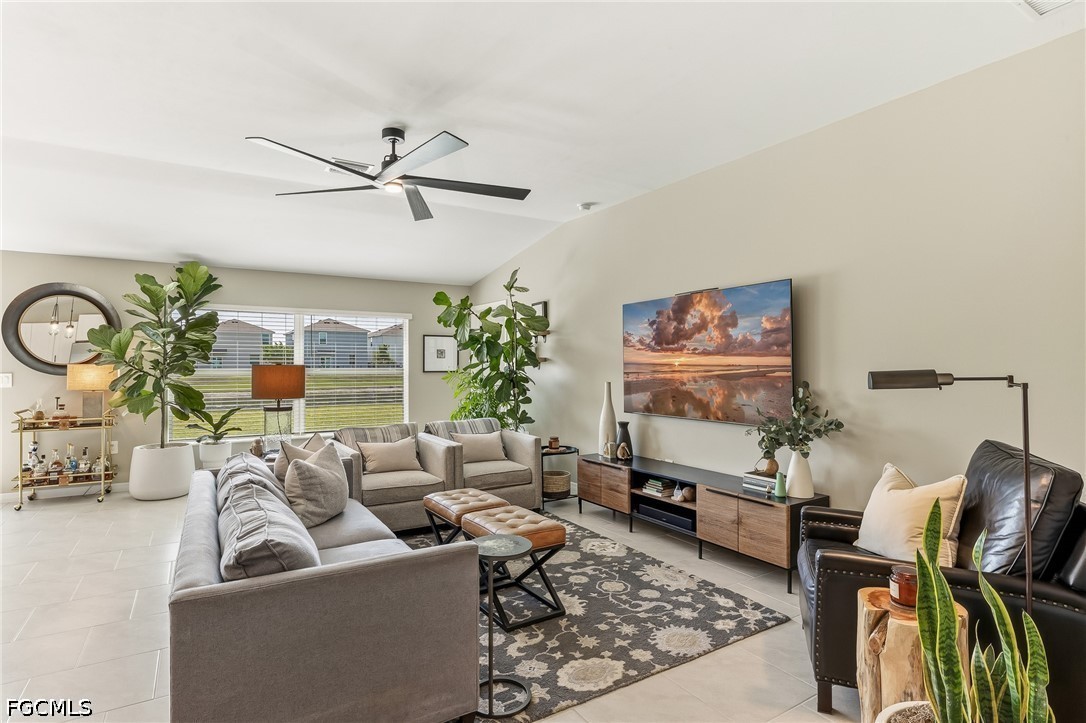
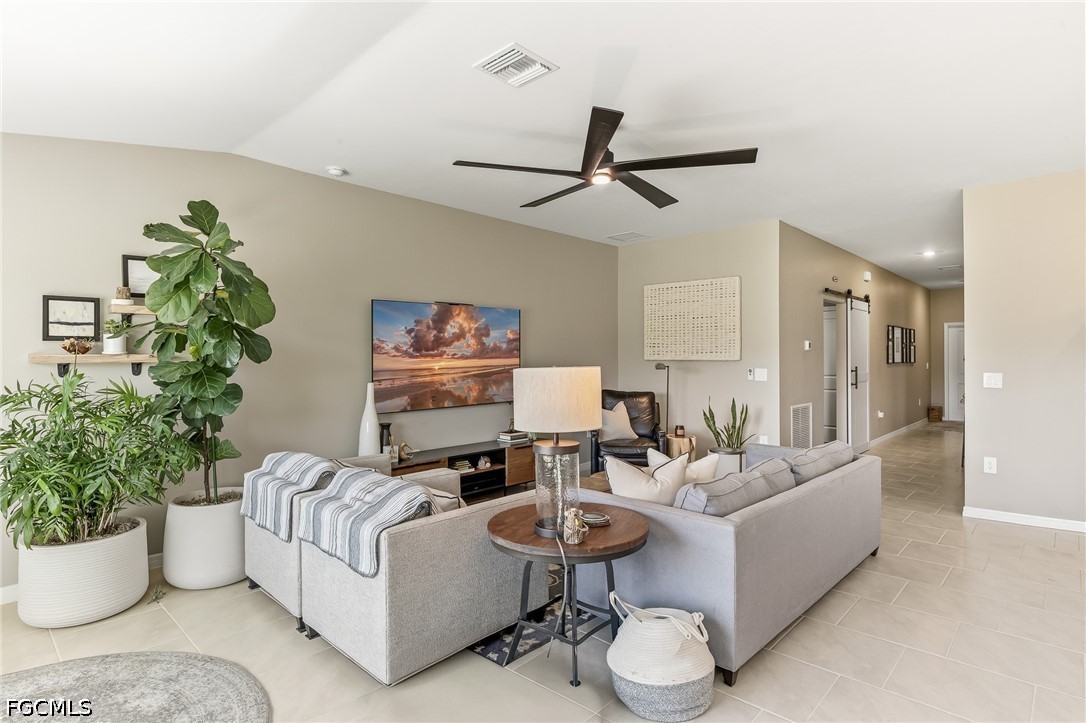
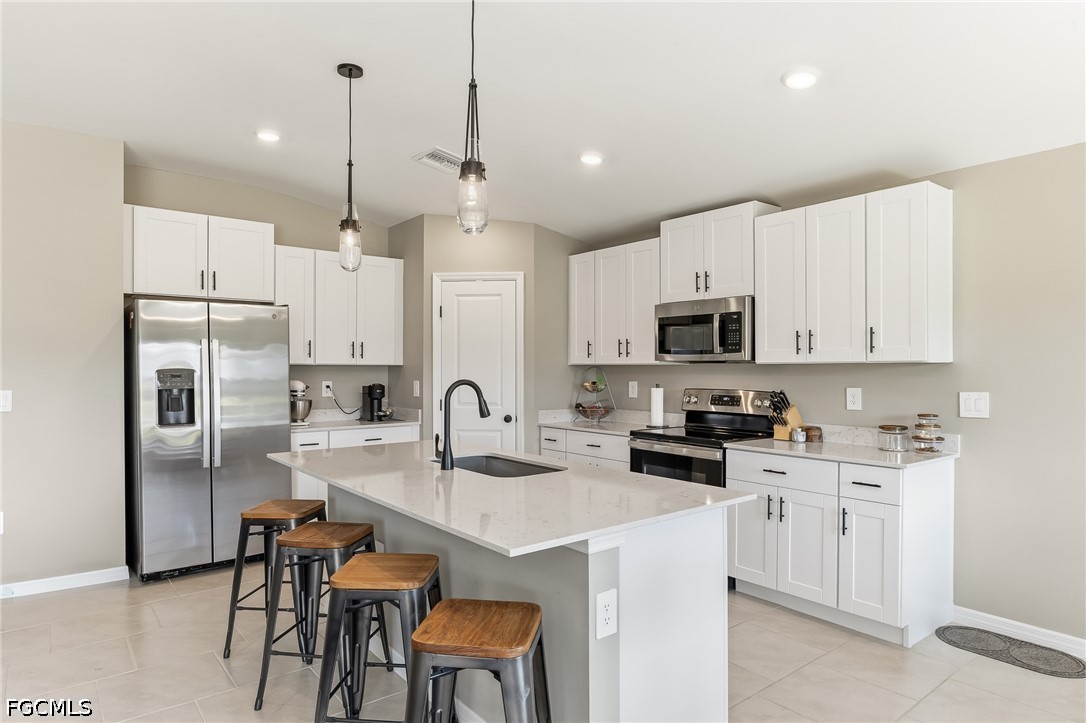
Beautiful single-family lakefront home located in the desirable Savanna Lakes community featuring 4 bedrooms, 2 baths and offering an open great room floor plan designed for modern living and entertaining. This thoughtfully designed residence offers handicap accessibility features for added comfort and convenience (expanded doorways and larger doors), along with spacious living areas filled with natural light. The heart of the home is the stunning kitchen featuring a large center island, white shaker cabinetry, and elegant quartz countertops, creating the perfect space for cooking, gathering, and entertaining. Other upgrades include stylish barn doors for added charm and character, Black door hardware throughout, additional garage storage, glass French doors in one guest room, outside gutters. The spacious primary suite offers dual vanities, large shower for a relaxing retreat. Impact-resistant windows provide peace of mind, storm protection, and energy efficiency throughout the home, while solar panels help reduce electricity costs and improve energy efficiency. Enjoy the convenience of an in-residence laundry room and step outside to a large backyard with plenty of room for outdoor living, pets, gardening, or a future pool. Savanna Lakes offers a beautiful community pool and fitness center. Conveniently located near shopping, dining, and major roadways, this move-in ready home combines functionality, comfort, and contemporary style in one exceptional property.
| a month ago | Price changed to $359,990 | |
| a month ago | Listing updated with changes from the MLS® | |
| 2 months ago | Listing first seen on site |

All information provided is deemed reliable but is not guaranteed and should be independently verified.
 Equal Housing Opportunity.
 MENU
MENU
Did you know? You can invite friends and family to your search. They can join your search, rate and discuss listings with you.